

Workspace Fit-OutDubai
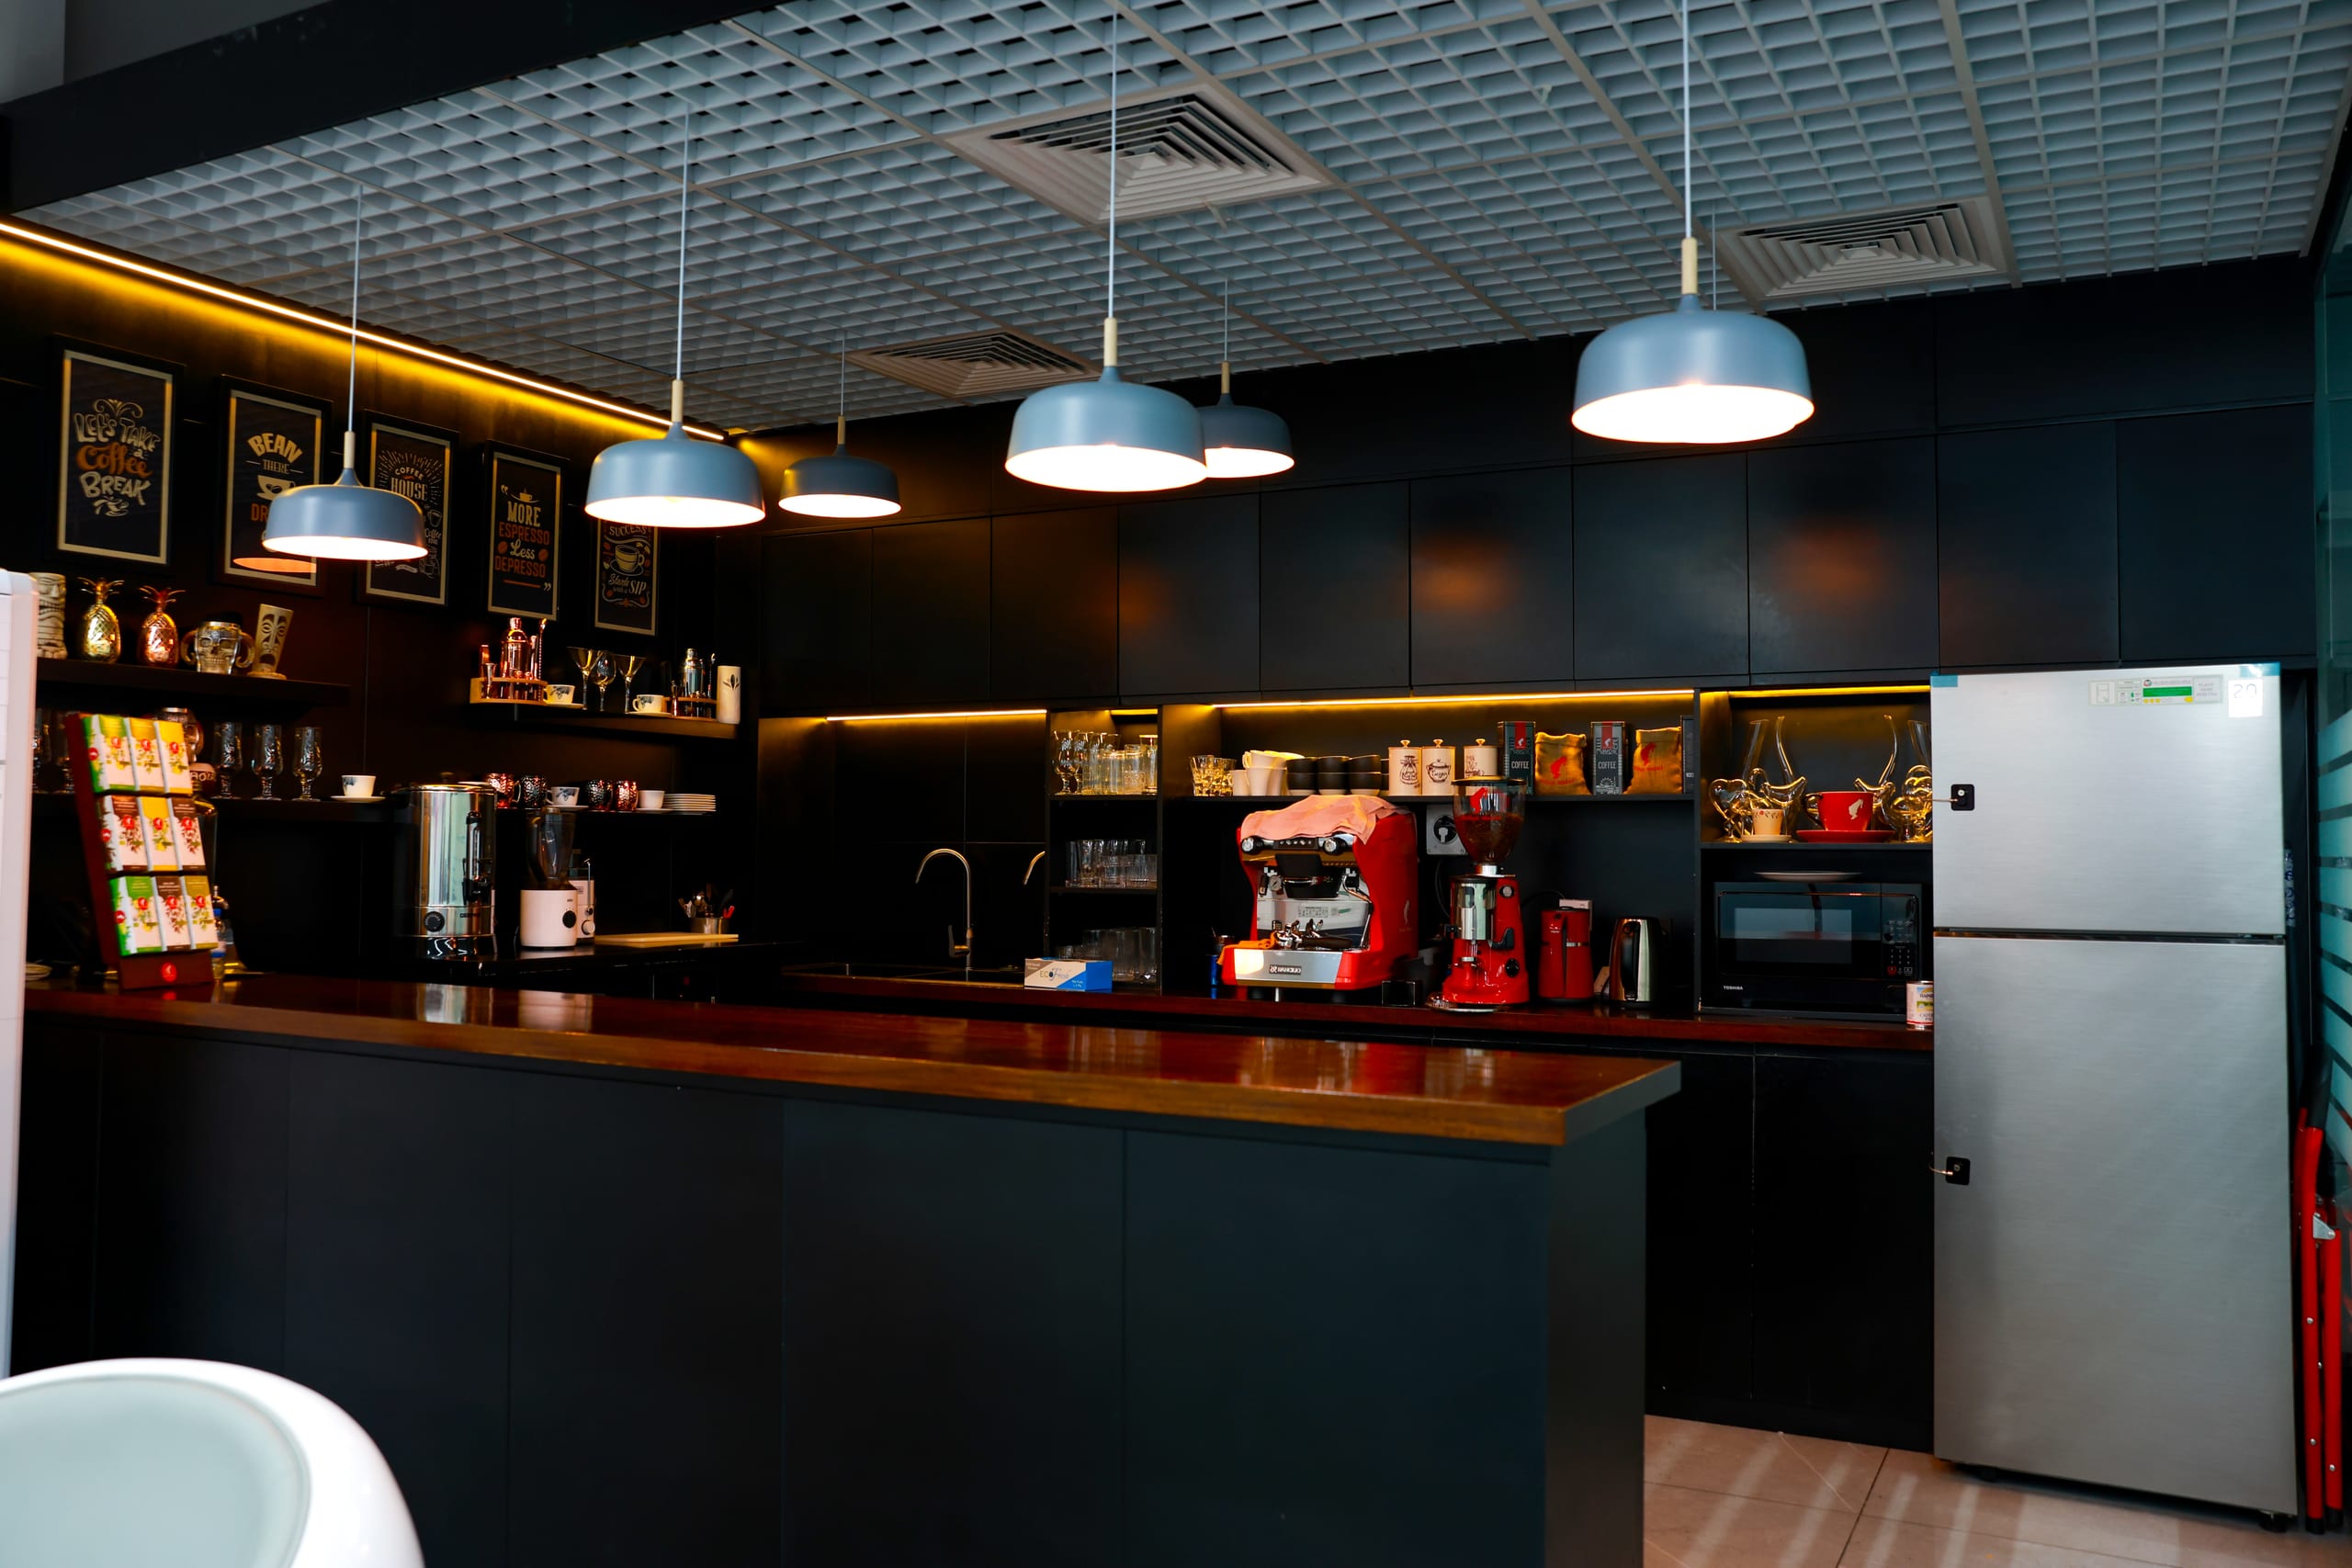
A pantry, servery and seating built into an existing floor
- Type
- Staff amenity
- Scope
- Pantry & seating
- Services
- Drainage & extract
- Status
- Sample project
01The brief
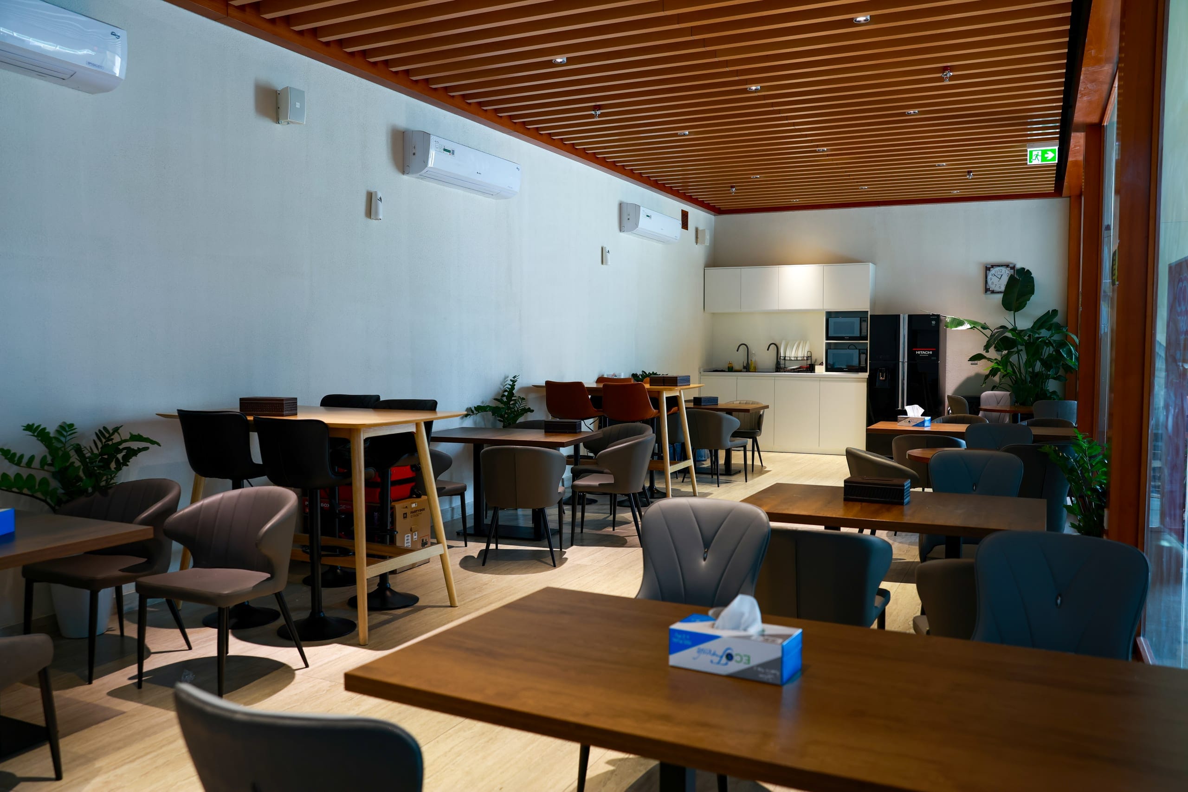
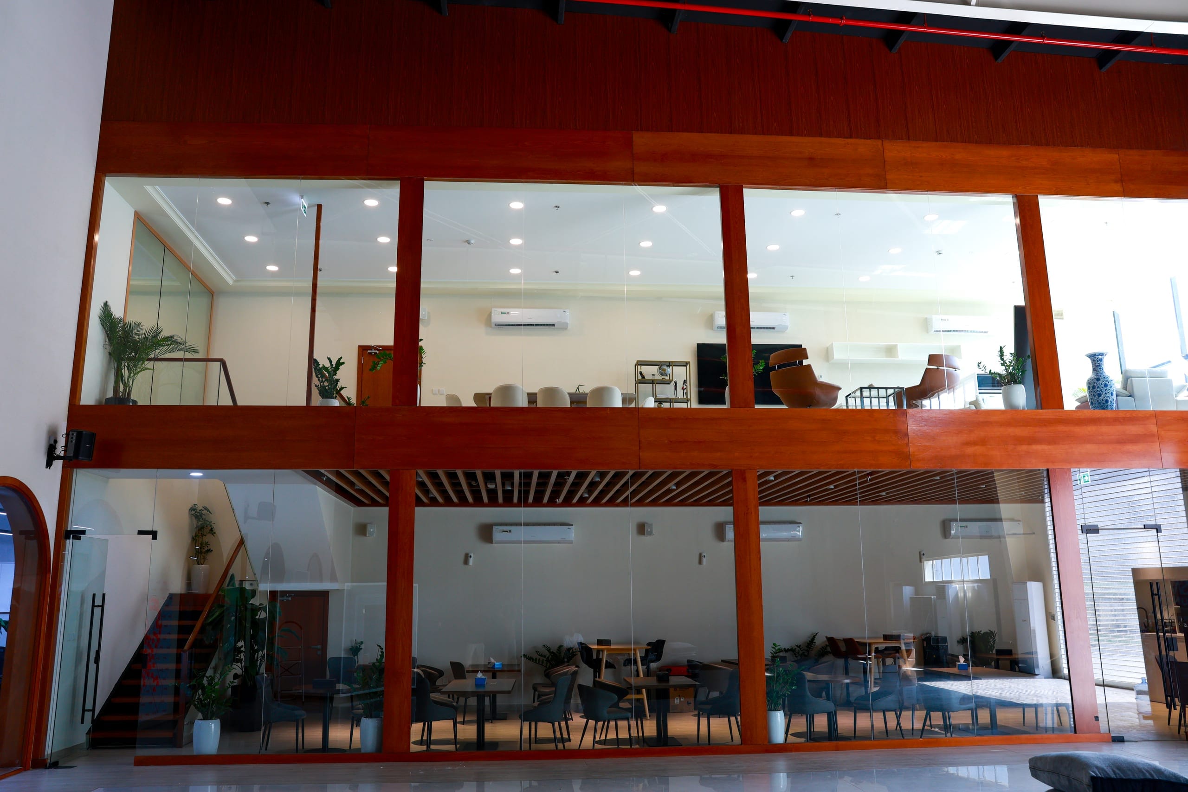
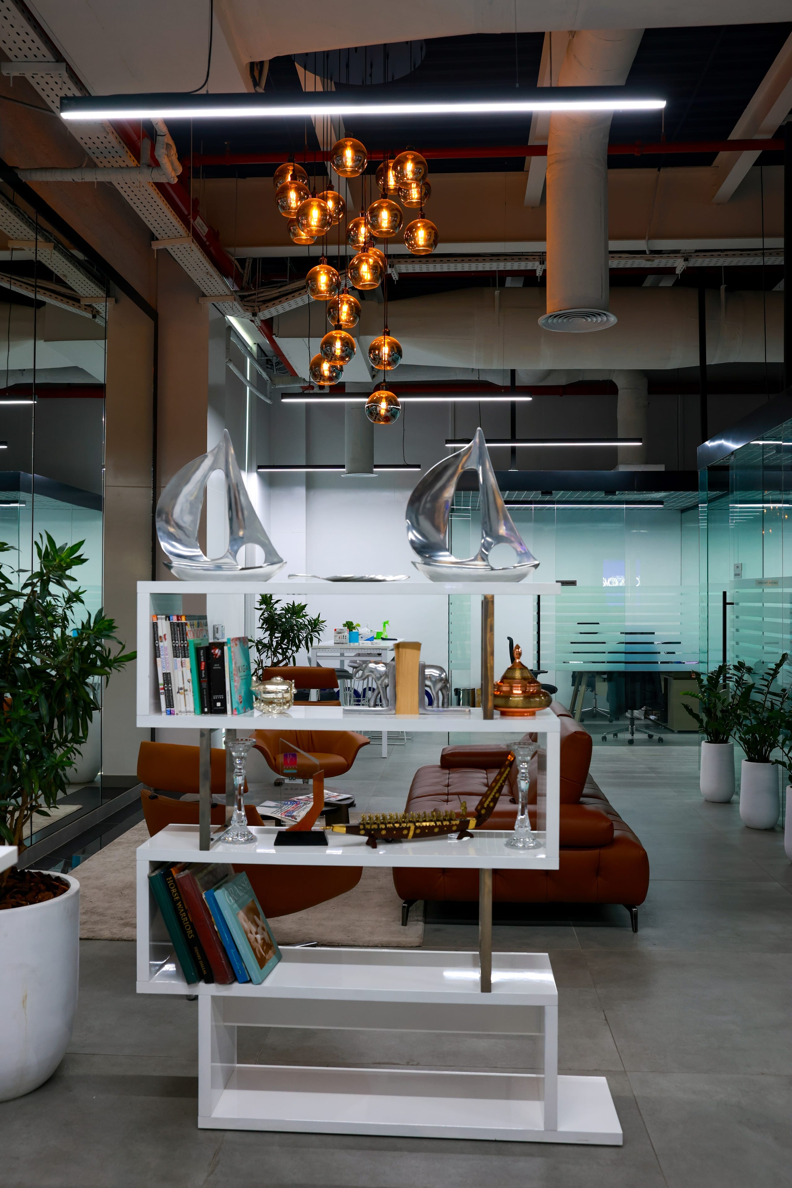
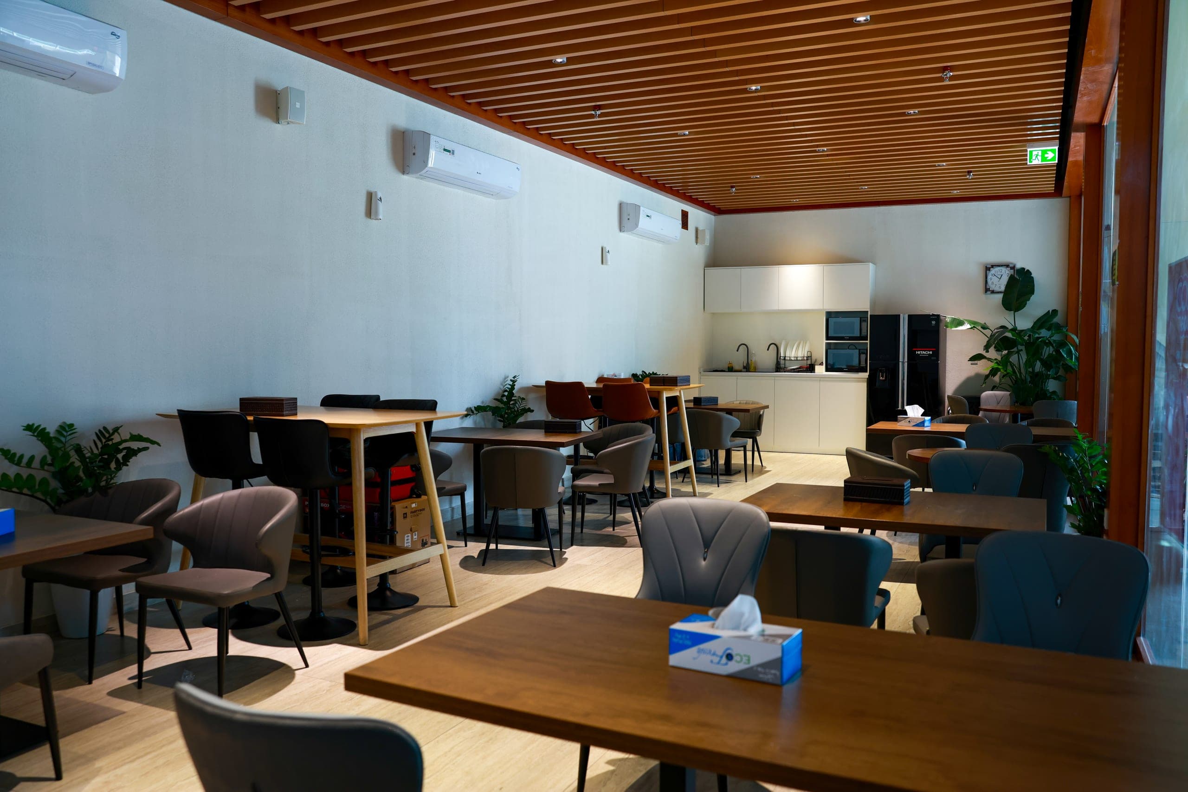
An underused corner of a floor plate to become a staff cafeteria with a servery, dining seating and a quieter break-out area.
02Our approach
Drainage and extract dictated where the servery could go, so those were surveyed before anything was drawn. Dark joinery anchors the servery; the seating beyond is deliberately lighter so the space reads as two rooms.
03The outcome
A servery, dining and break-out in a footprint that previously held storage.
Start yours
An hour, at your property or at our studio in Al Barsha First. You leave with a written summary of the brief, an indicative range with its assumptions stated, and an honest view on whether we are the right firm for it.
- Call
- +971 52 898 5055
- info@wbtechuae.com
- Response
- Within one working day