

Workspace Fit-OutDubai
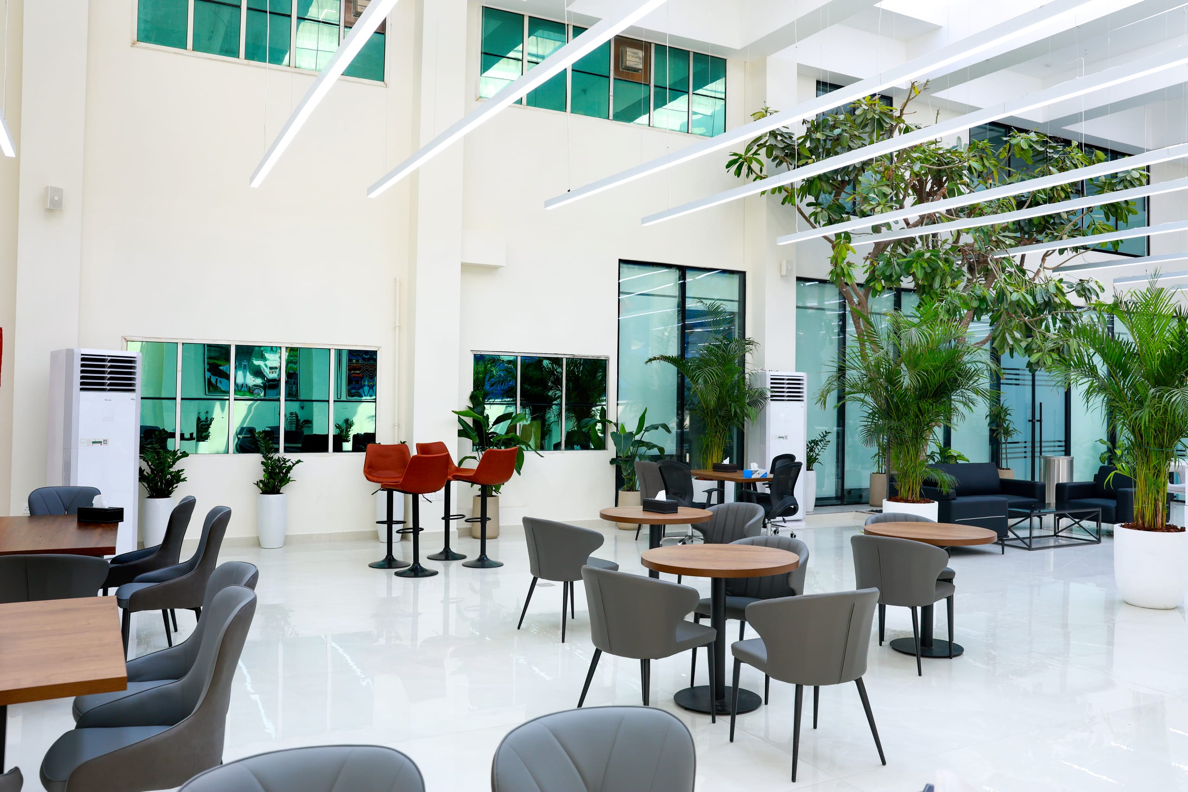
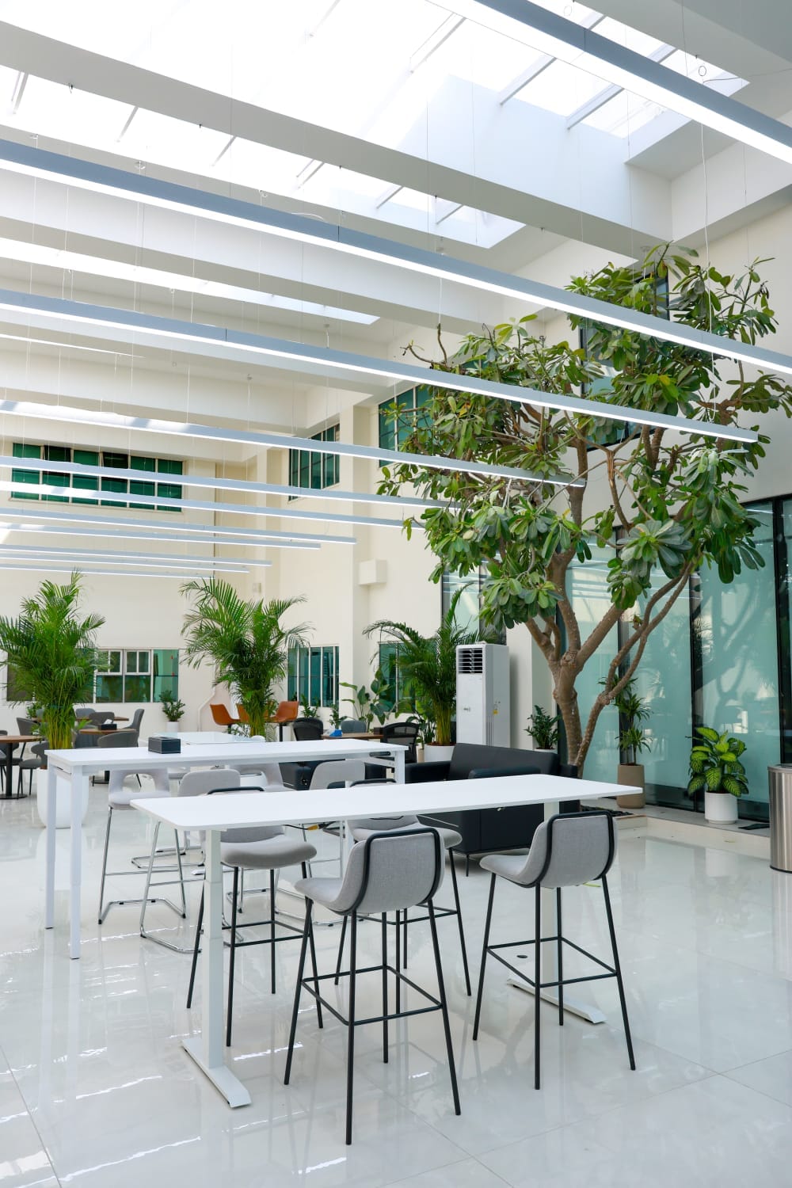
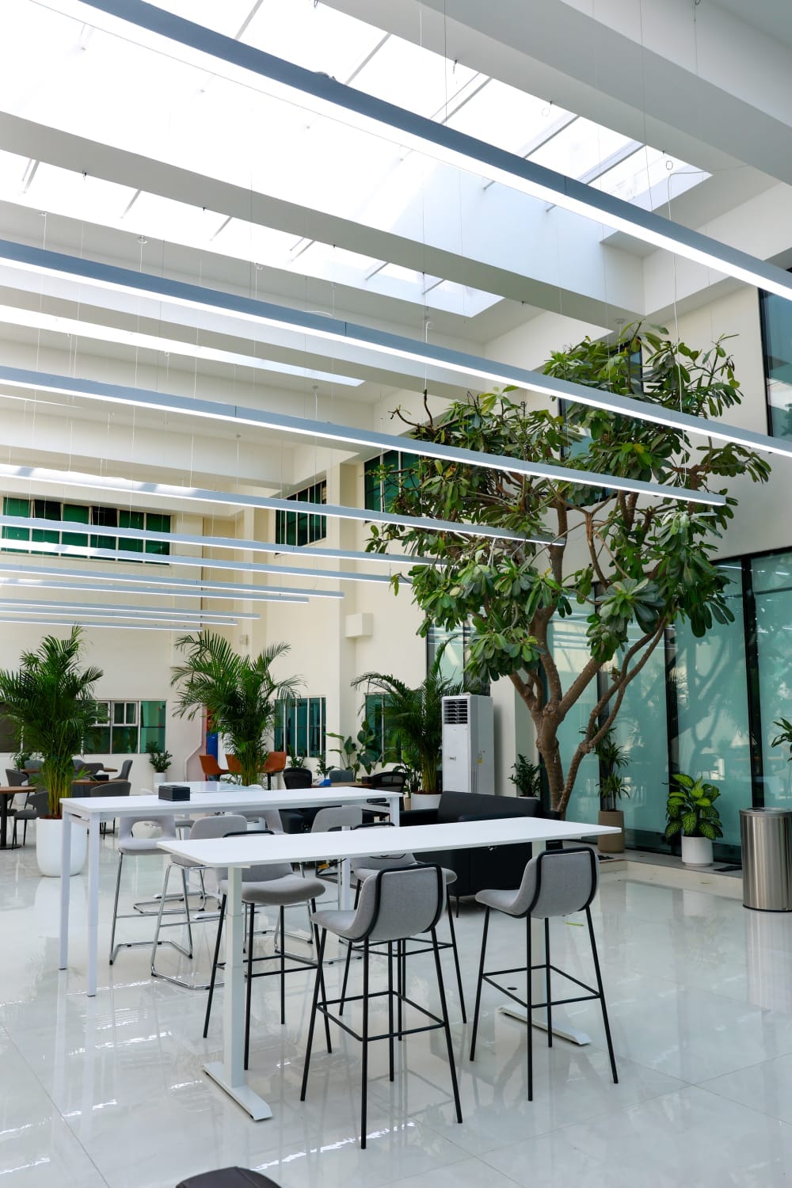
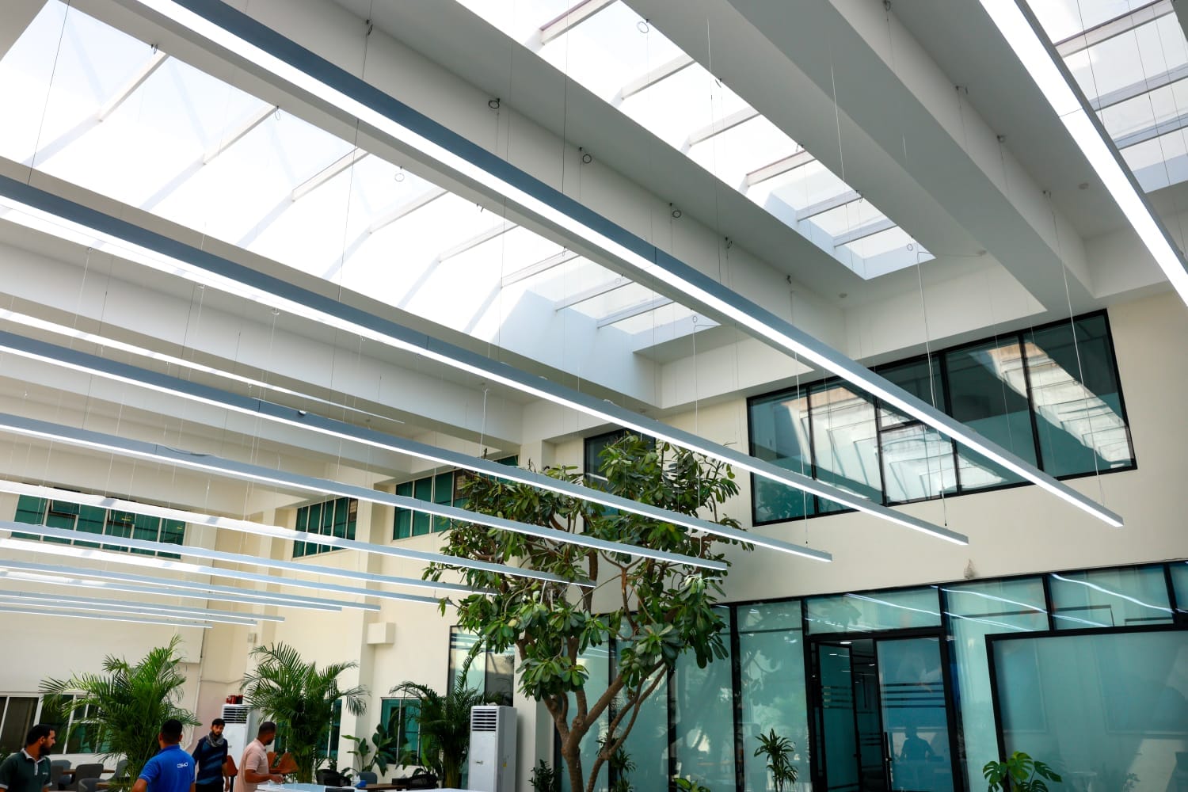
Suspended linear lighting, high-level skylights and planting worked into an open floor plate
- Type
- Open-plan workspace
- Lighting
- Suspended linear
- Daylight
- High-level skylights
- Planting
- Integrated indoor
01The brief
An open floor plate to be fitted out as a single working environment rather than a run of closed offices — one volume holding desking, meeting rooms and break-out seating, with daylight carried to the middle of the plan rather than stopping at the perimeter.
02Our approach
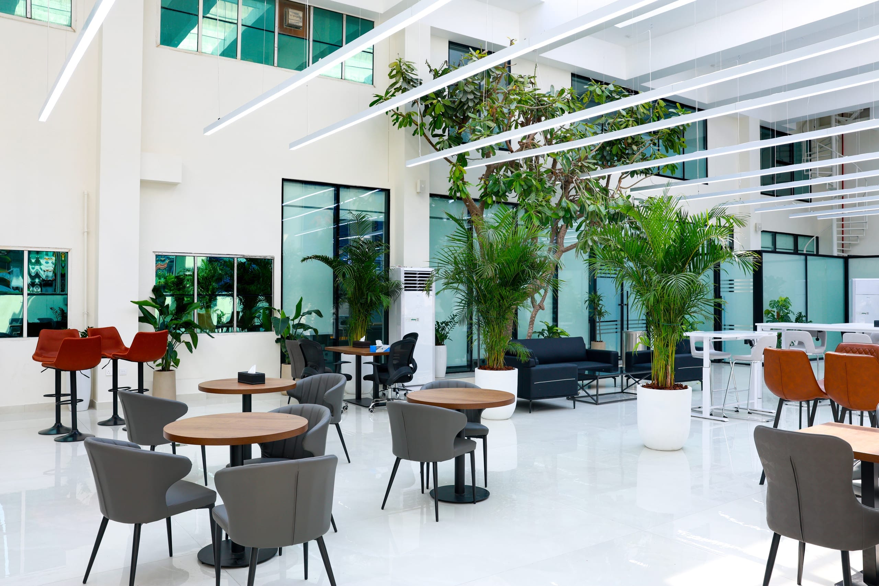
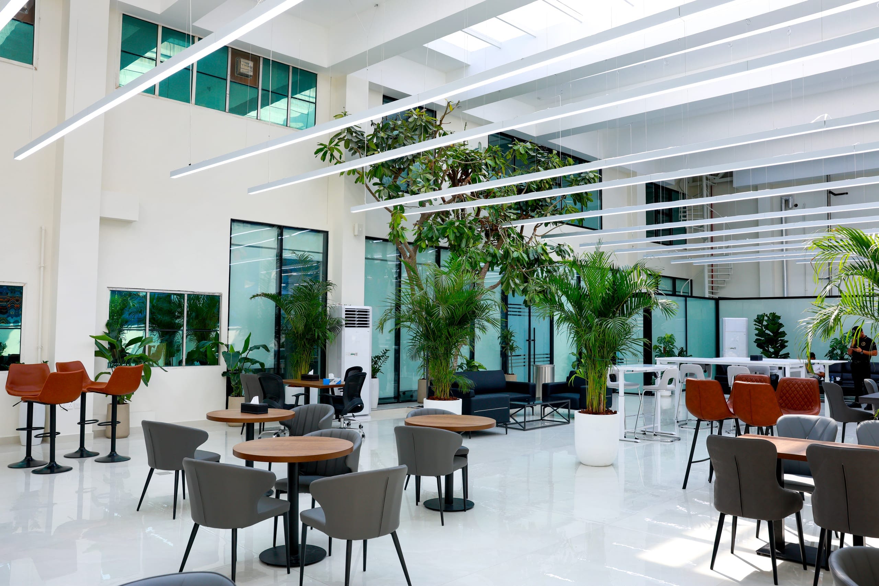
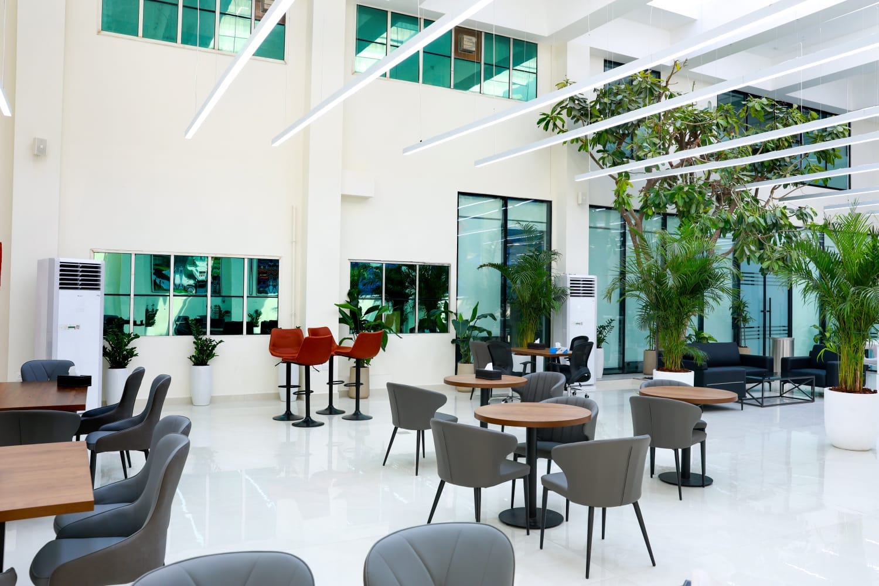
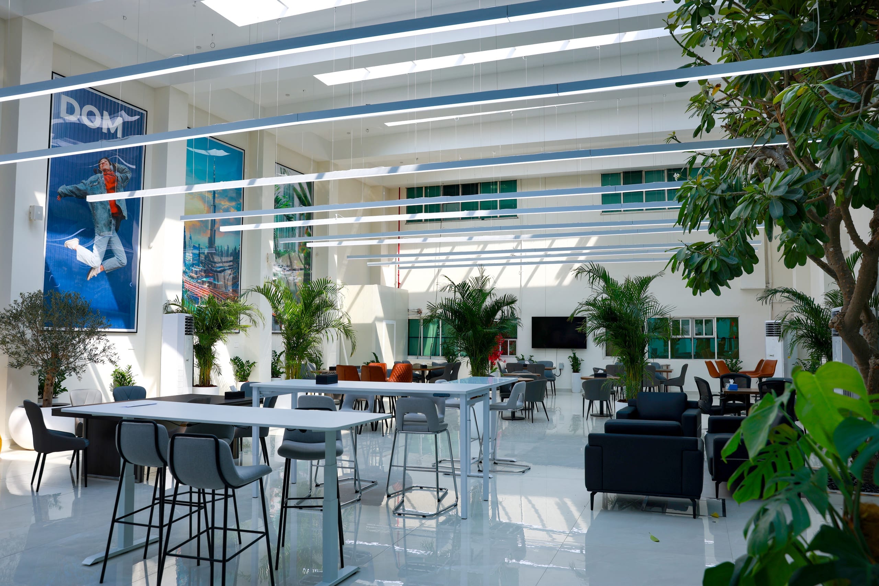
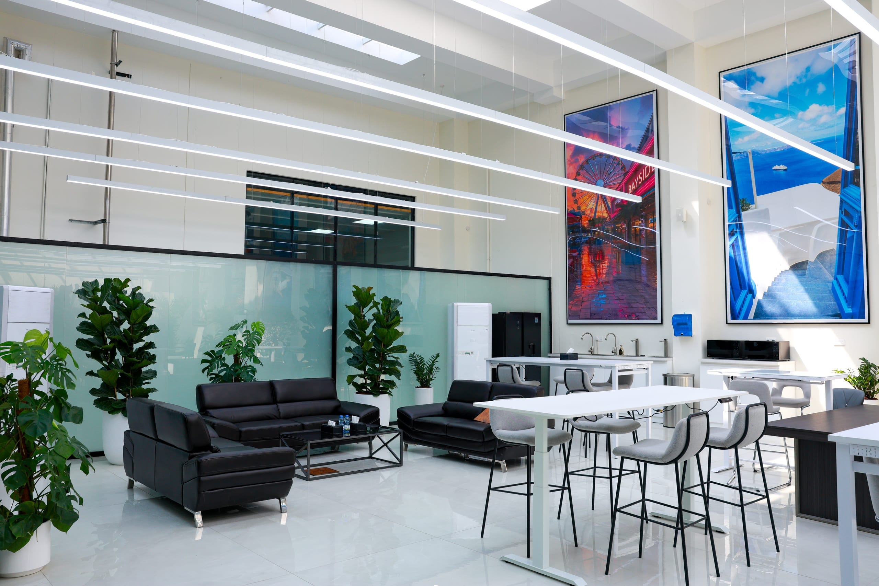
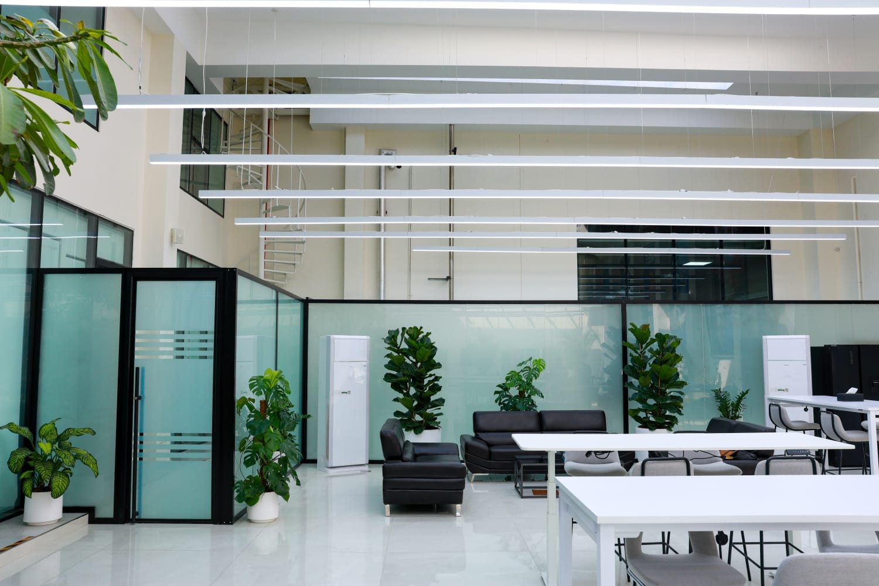
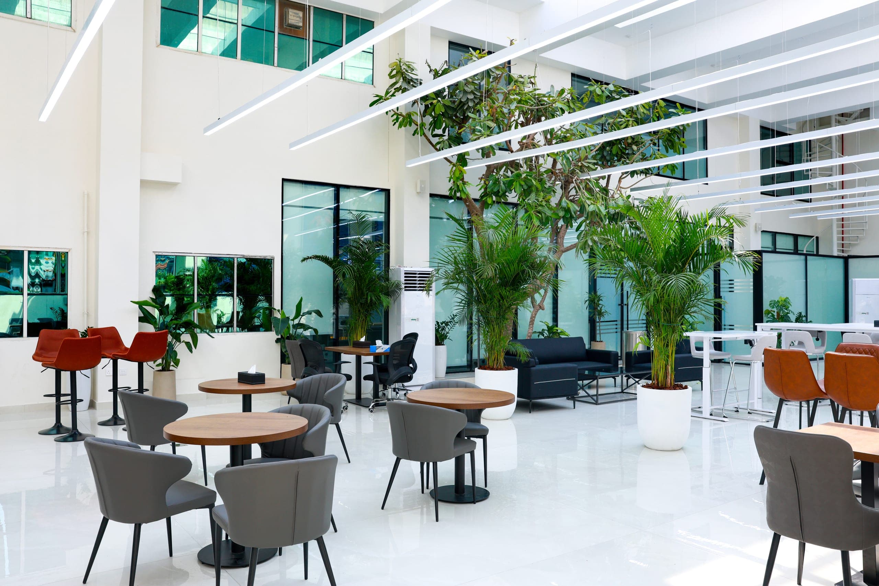
The ceiling was planned around two services at once: a grid of suspended linear luminaires set out on the working axis, and high-level skylights bringing daylight down between them. Where rooms were needed they were formed in glazed partitions rather than solid walls, so the sightlines across the floor survive the enclosure. Planting was built into the layout instead of added at handover — the beds sit within the circulation and screen one working zone from the next, which is what allows the desking to stay open. Workstations and soft seating are loose-furnished, so the floor can be reconfigured without touching the fit-out.
03The outcome
A single continuous workspace, daylit through the roof along its full length, in which collaborative and quiet settings are distinguished by planting and glazing rather than by partition walls.
Start yours
An hour, at your property or at our studio in Al Barsha First. You leave with a written summary of the brief, an indicative range with its assumptions stated, and an honest view on whether we are the right firm for it.
- Call
- +971 52 898 5055
- info@wbtechuae.com
- Response
- Within one working day